
Views - Primary on Main

Address
3649 Wilderness Boulevard W, PARRISH, FL
Price
$ 799,000
Property Attributes
- MLS#A4704211
- TypeSingle Family
- Listing Status Active
- CountyManatee
- CityPARRISH
- AreaParrish
- NeighborhoodRIVER WILDERNESS PH I
- Zip34219
- StyleSingle Family Residence
- Year Built1988
- Taxes$ 6428
- Price$ 799,000
- Bedrooms3
- Full Bathrooms4
- Half Bathrooms0
- Sqr Footage2510
- Lot Size0.57 Acres
Data Source:
Stellar MLS
Property Description
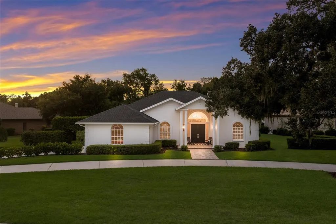
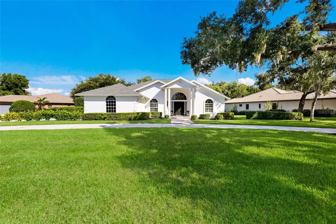
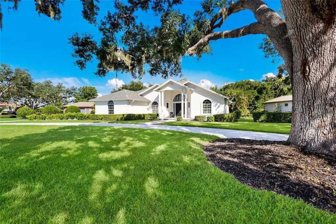
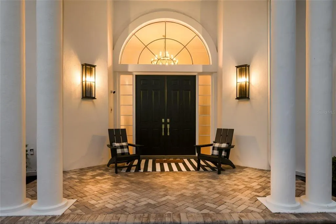
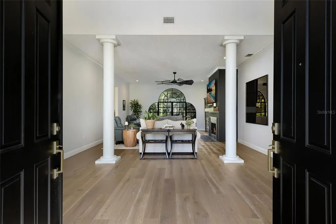
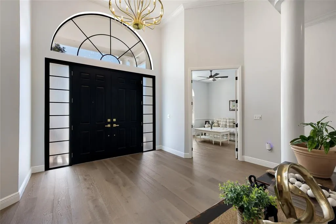
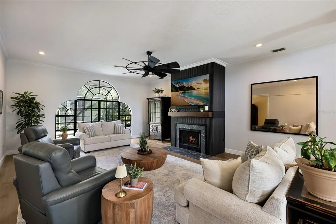
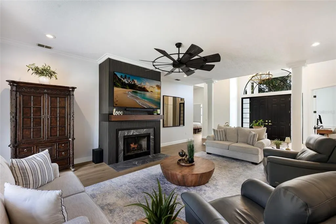
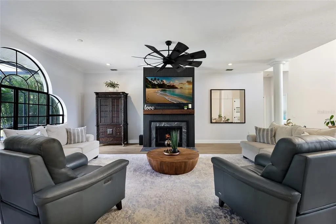
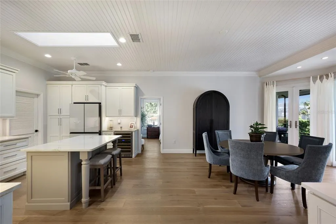
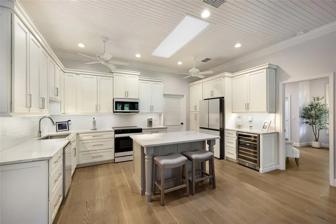
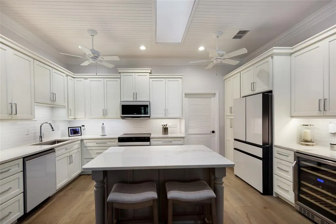
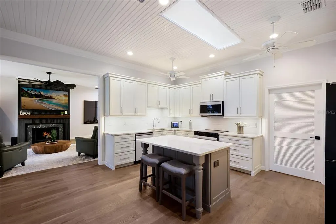
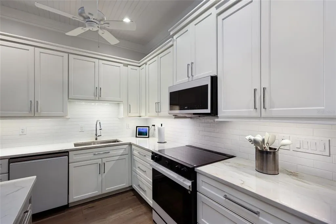
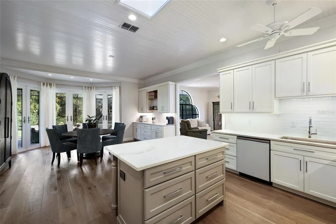
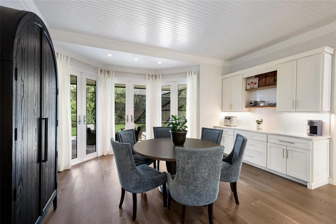
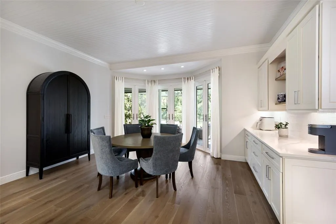
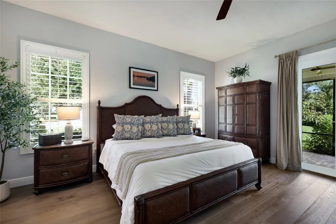
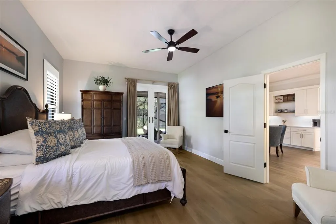
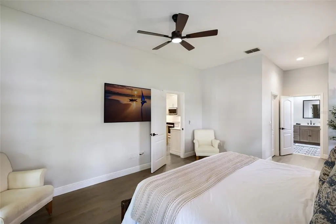
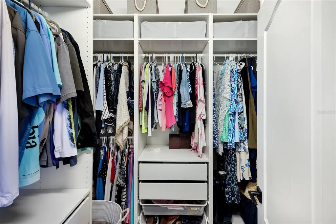
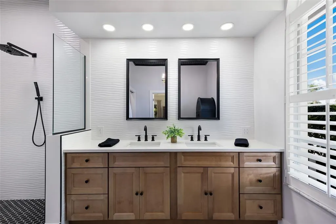
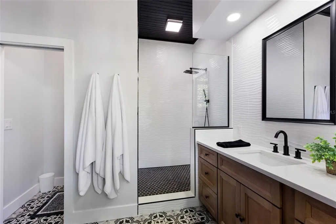
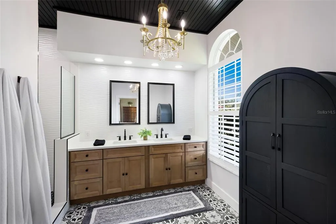
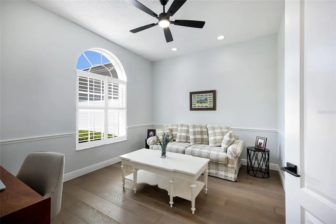
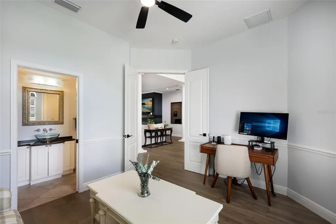
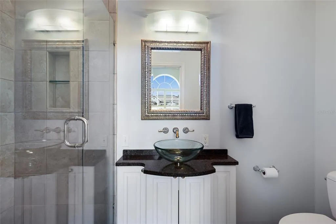
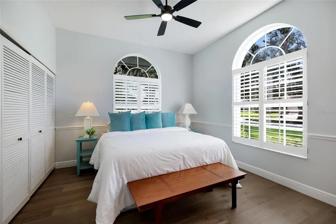
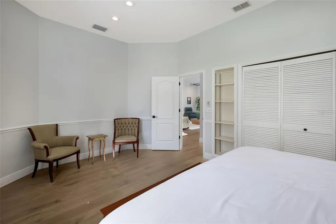
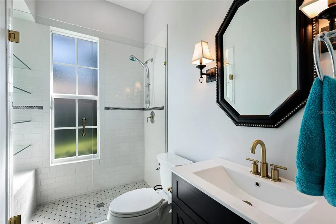
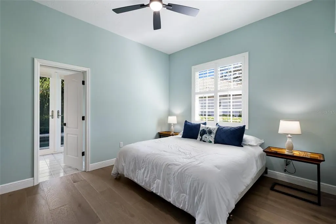
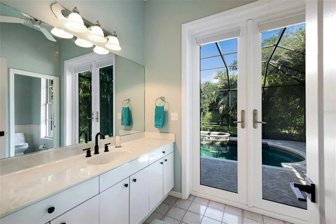
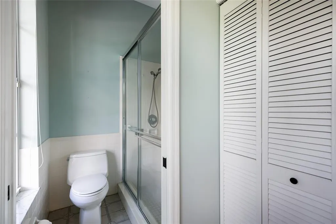
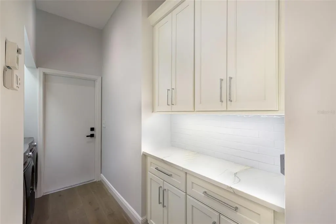
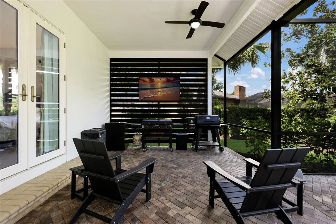
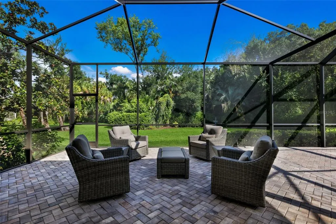
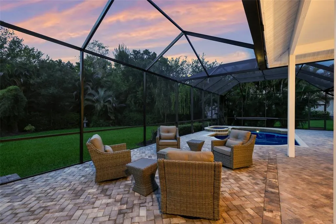
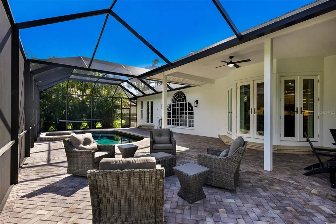
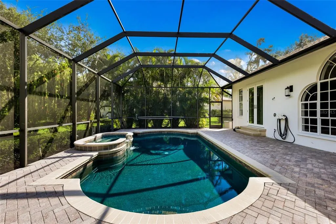
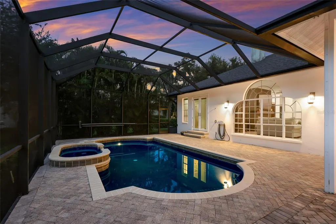
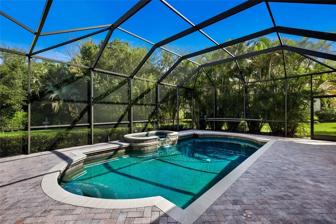
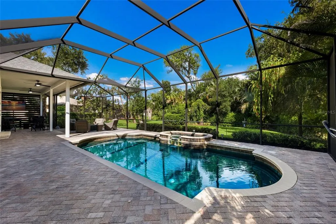
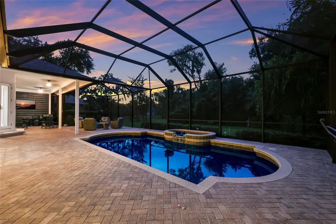
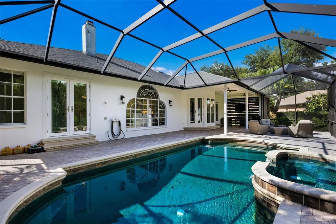
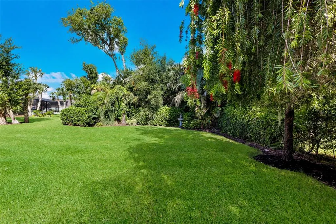
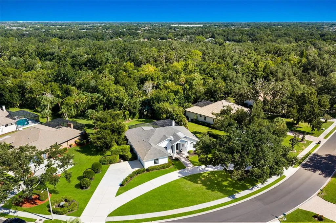
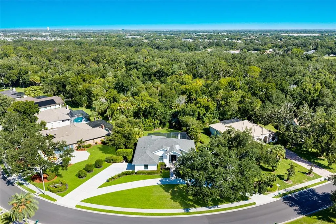
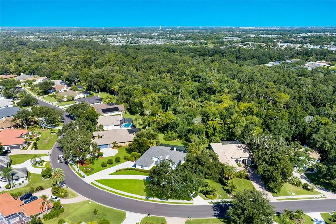
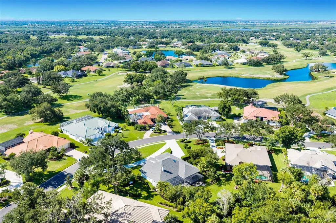
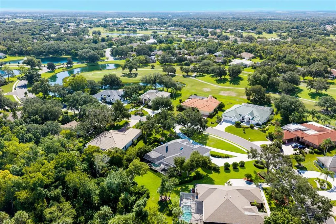
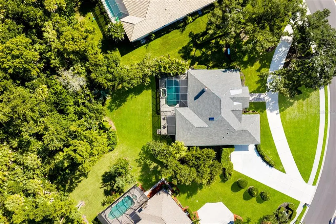
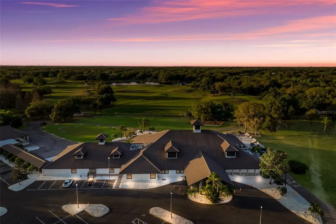
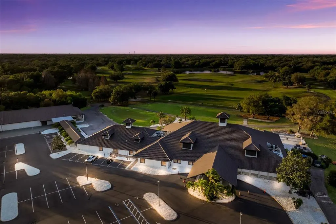
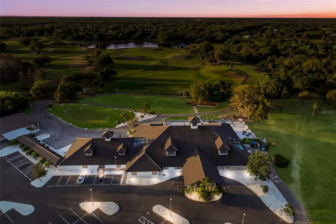
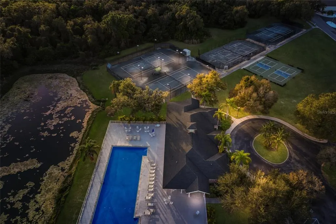
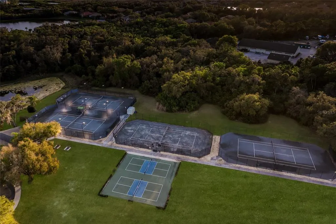
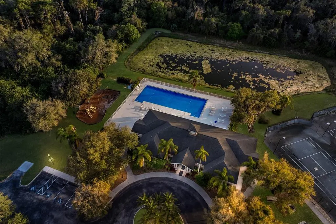
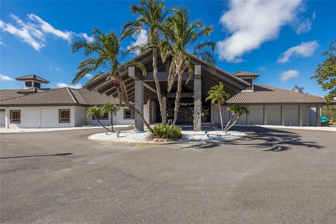
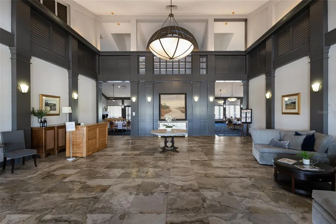
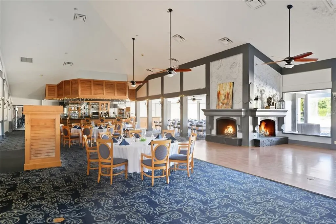
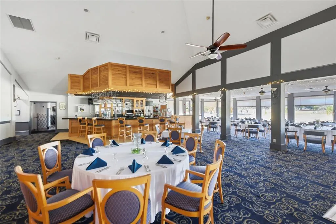
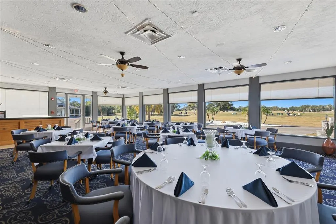
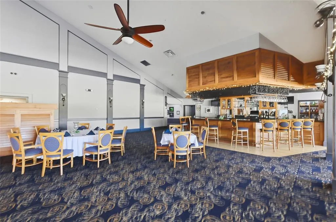
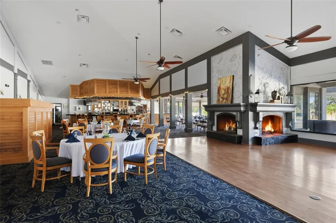
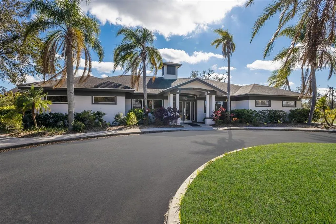
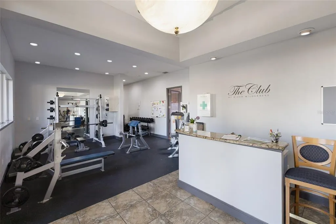
WHY SETTLE FOR ORDINARY WHEN YOU CAN HAVE SOMETHING EXTRAORDINARY? If you've been searching for a move-in-ready home with beautiful finishes, room to breathe, and more personality than the typical new build, this is it. Set on more than half an acre against a peaceful wooded preserve in the coveted, guard-gated community of River Wilderness, this beautifully reimagined home offers something increasingly hard to find in Parrish: distinctive architecture, oversized homesites, mature landscaping, and exceptional privacy. AND THE BEST PART? THE UPDATES ARE ALREADY DONE! From the stately front porch to the bright, sophisticated interiors, this home makes a lasting first impression. Inside, expansive windows, generous room sizes, crown molding, and gorgeous ash-toned engineered oak plank flooring create an inviting atmosphere. The thoughtful floor plan lives significantly larger than its stated square footage, offering plenty of space to gather, entertain, work from home, or simply spread out. At the heart of the home, the spacious Great Room features a fireplace newly converted to propane gas and oversized windows overlooking the pool and preserve. The beautifully updated kitchen is designed for everyday living and entertaining, featuring luxury cabinetry, quartzite countertops, a generous island, new appliances, wine refrigerator, and dedicated coffee/appliance bar. SPACE FOR EVERYONE. STORAGE FOR EVERYTHING. The split-bedroom floor plan offers exceptional privacy, with a spacious primary suite and a completely remodeled primary bathroom featuring a thoughtfully redesigned layout, beautiful finishes, and an expansive walk-in shower. Two oversized guest bedrooms occupy a separate wing, including one with its own en-suite bathroom. A private den/office with a three-piece bathroom offers flexibility as a fourth bedroom or guest retreat. Generous closets, abundant cabinetry, and thoughtful storage throughout add everyday practicality. YOUR OWN PRIVATE BACKYARD RETREAT. The expanded screened lanai provides multiple areas for dining, lounging, and entertaining, overlooking the pool, spa, and tranquil wooded preserve. A new privacy lattice wall and mature natural surroundings create a peaceful setting where you can truly unwind. BIG-TICKET UPDATES? ALREADY TAKEN CARE OF. Recent improvements include a 2023 roof, 2023 water heater, updated A/C handler, new kitchen appliances, remodeled bathrooms, propane service for the pool and fireplace, and extensive interior and exterior enhancements. River Wilderness is one of Parrish's most desirable established neighborhoods, where distinctive homes, estate-sized lots, mature trees, and miles of sidewalks create a sense of community that's increasingly rare. Enjoy low HOA fees, NO CDD FEES, and optional membership at The Club at River Wilderness for golf, pickleball, tennis, fitness, dining, and more. Conveniently located near Lakewood Ranch, Bradenton, Sarasota, and St. Petersburg, this home offers the perfect balance of privacy and accessibility. WHY WAIT TO BUILD WHEN EVERYTHING YOU WANT IS ALREADY HERE? Beautifully updated, exceptionally private, full of character, and completely move-in ready. Welcome home!
| Elementary School | Middle School | High School |
|---|---|---|
| Annie Lucy Williams Elementary Elementary School | Buffalo Creek Middle Middle School | Parrish Community High High School |
| Price History | |
|---|---|
| 9/2/2026 | Listed $845,000 |
| 9/23/2026 | 2$825,000 |
| 10/7/2026 | 3$799,000 |
General Features
| Sewer | Public Sewer |
|---|---|
| Heating | Central,Electric |
| Cooling | Central Air |
| Utilities | BB/HS Internet Available,Cable Connected,Electricity Connected,Public,Street Lights,Water Connected |
| Roof | Shingle |
| Appliances | Dishwasher,Disposal,Dryer,Electric Water Heater,Microwave,Range,Refrigerator,Washer,Wine Refrigerator |
| Zoning | PDR/NCO |
| HOA Fee | 2425.5 |
| Garage Spaces | 2 |
| Association Fee Includes | 24-Hour Guard,Common Area Taxes,Escrow Reserves Fund,Manager,Private Road |
| Patio/Porch Features | Front Porch,Patio,Screened |
| Pool Features | Gunite,Heated,Outside Bath Access,Salt Water,Screen Enclosure,Tile |
| Construction Materials | Block,Stucco |
| Pets Allowed | Yes |
| Year Built | 1988 |
| View | Pool,Trees/Woods |
| Levels | One |
| Property Subtype | Single Family Residence |
| Tax Year | 2025 |
| Ownership | Fee Simple |
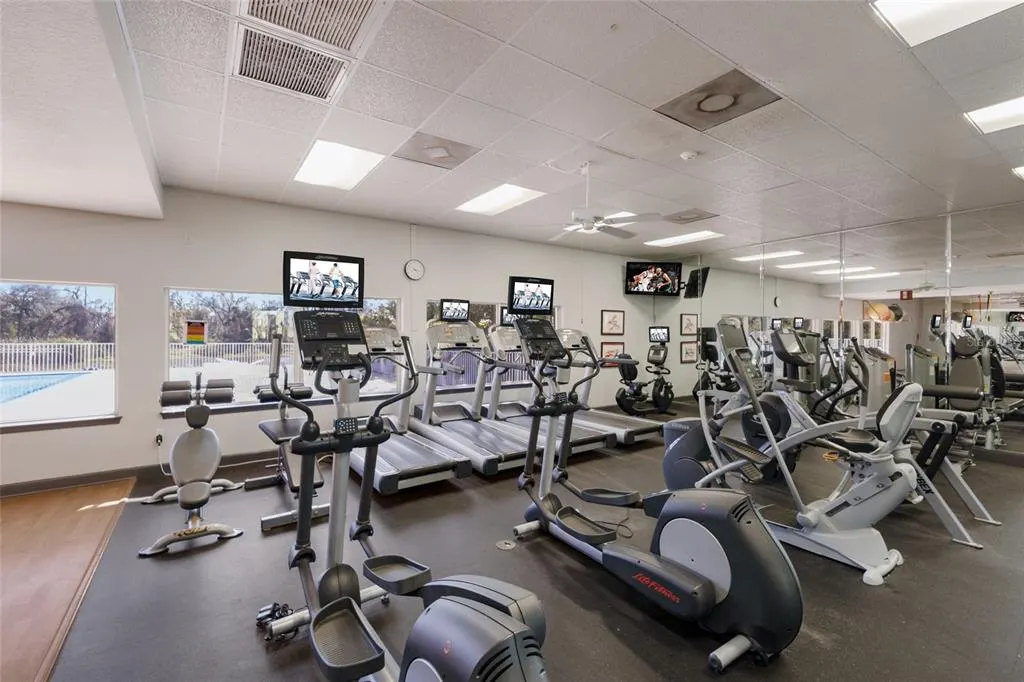
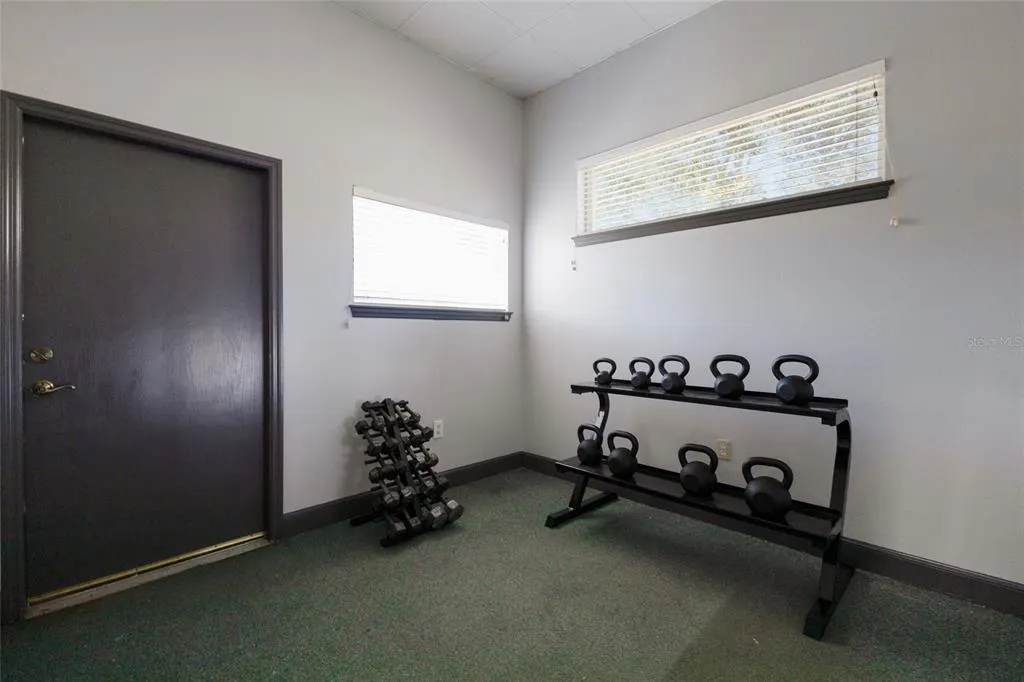
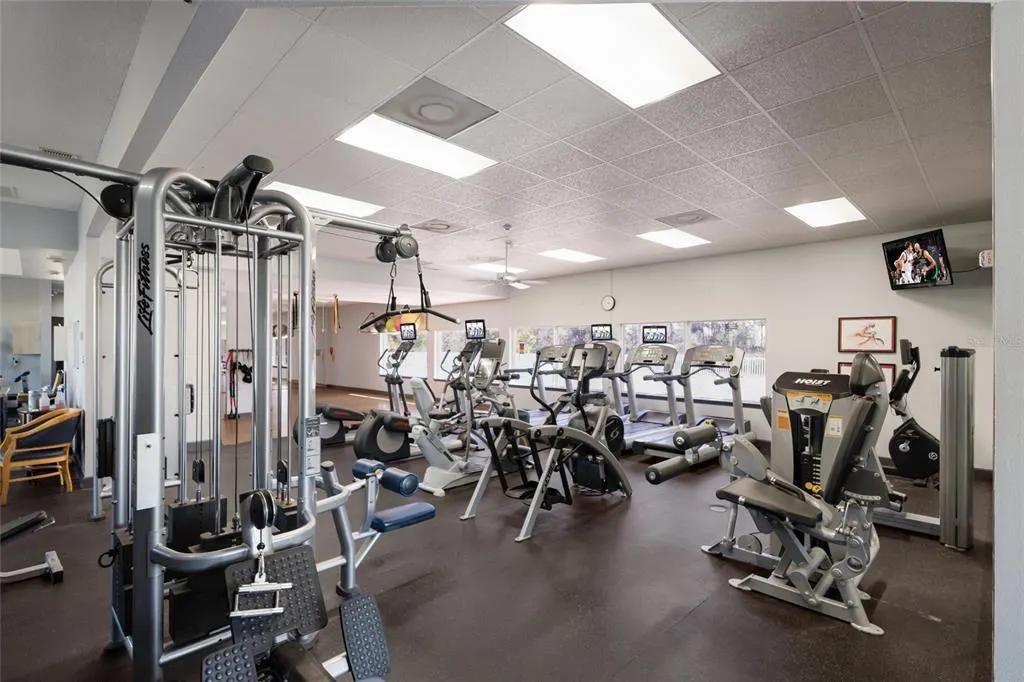
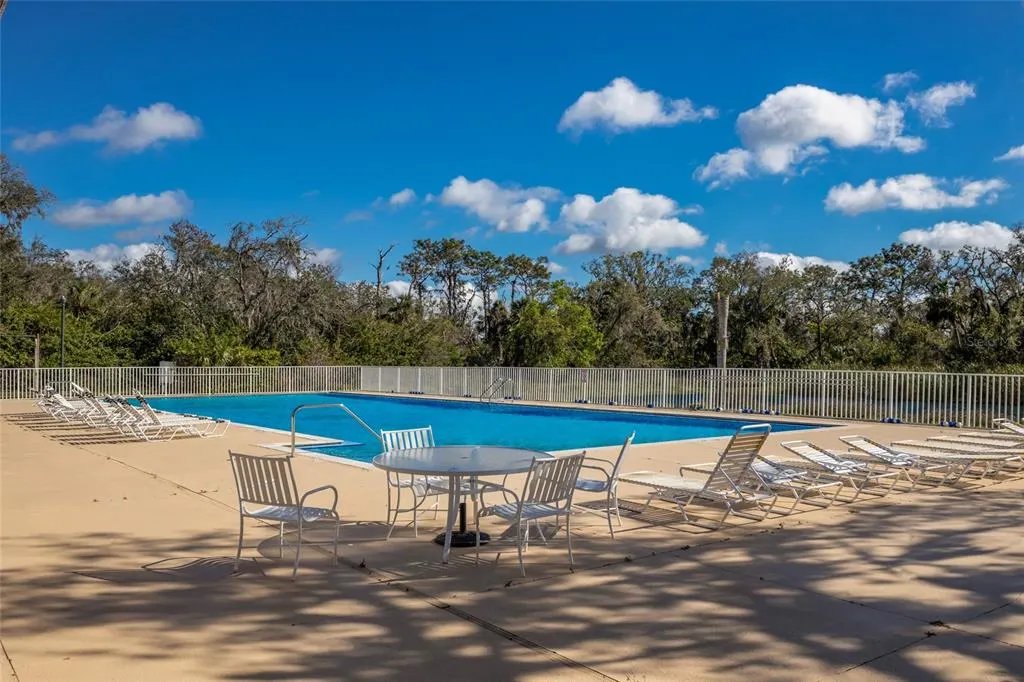
| Community Features | Community Boat Ramp,Private Boat Ramp,Deed Restrictions,Gated Community - Guard,Golf Carts OK,Golf,Restaurant,Sidewalks |
| Assoc Fee Paid Per | Annually |
| County | Manatee |
| New Construction | false |
| Property Type | Residential |
| Association Amenities | Fence Restrictions,Gated,Golf Course |
| Attached Garage | true |
| Subdivision Name | RIVER WILDERNESS PH I |
| Facing Direction | Southeast |
| Garage Y/N | true |
| Total Rooms | 9 |
| Full Baths | 4 |
| Status | Active |
| Directions | From I-75 - take US-301 north, then turn right onto Old Tampa Road. Enter River Wilderness through the guard gate and turn right onto Wilderness Blvd W. Home will be on the right. |
| High School | Parrish Community High |
| City | PARRISH |
| Body of Water | MANATEE RIVER |
| Association Name | AMI Advanced Management |
| Senior Community Y/N | false |
| MLS Area | 34219 - Parrish |
| Lot Size Units | Square Feet |
| Lot Size Square Feet | 24829 |
| Carport Y/N | false |
| Listing Terms | Cash,Conventional,VA Loan |
| Spa Features | Heated,In Ground |
| Elementary School | Annie Lucy Williams Elementary |
| Land Lease Y/N | false |
| Tax Annual Amount | 6428.05 |
| Home Warranty Y/N | false |
| Middle/Junior High School | Buffalo Creek Middle |
| Additional Parcels Y/N | false |
| Lease Considered Y/N | true |
| Virtual Tour | https://www.asteroommls.com/pviewer?hideleadgen=1&token=HwnfCJbFhEWC_L80nGCilA&viewfloorplan=1 |
| Building Area Units | Square Feet |
| Living Area Units | Square Feet |
| Standard Status | Active |
| Occupancy Type | Owner |
| Tax Lot | 6 |
| Legal Description | LOT 6, BLK A, TRACT 17, RIVER WILDERNESS PHASE I PI#5039.0040/9 |
| Water Access Type | River |
| Minimum Lease | No Minimum |
| Water Access Y/N | true |
| Monthly HOA Amount | 202.12 |
| Additional Rooms | Den/Library/Office,Formal Dining Room Separate,Formal Living Room Separate |
| Water View Y/N | false |
| Flood Zone Code | X |
| In Law Suite YN | false |
| Flood Zone Code X | Yes |
Interior Features
| Interior Amenities | Built-in Features,Ceiling Fan(s),Chair Rail,Crown Molding,Kitchen/Family Room Combo,Living Room/Dining Room Combo,Primary Bedroom Main Floor,Skylight(s),Solid Surface Counters,Split Bedroom,Walk-In Closet(s),Window Treatments |
|---|---|
| Flooring | Engineered Hardwood,Tile |
| Furnished Y/N | Negotiable |
| Fireplace Features | Living Room,Wood Burning |
| Air Conditioning Y/N | true |
| Heating Y/N | true |
| Window Features | Window Treatments |
| Fireplace Y/N | true |
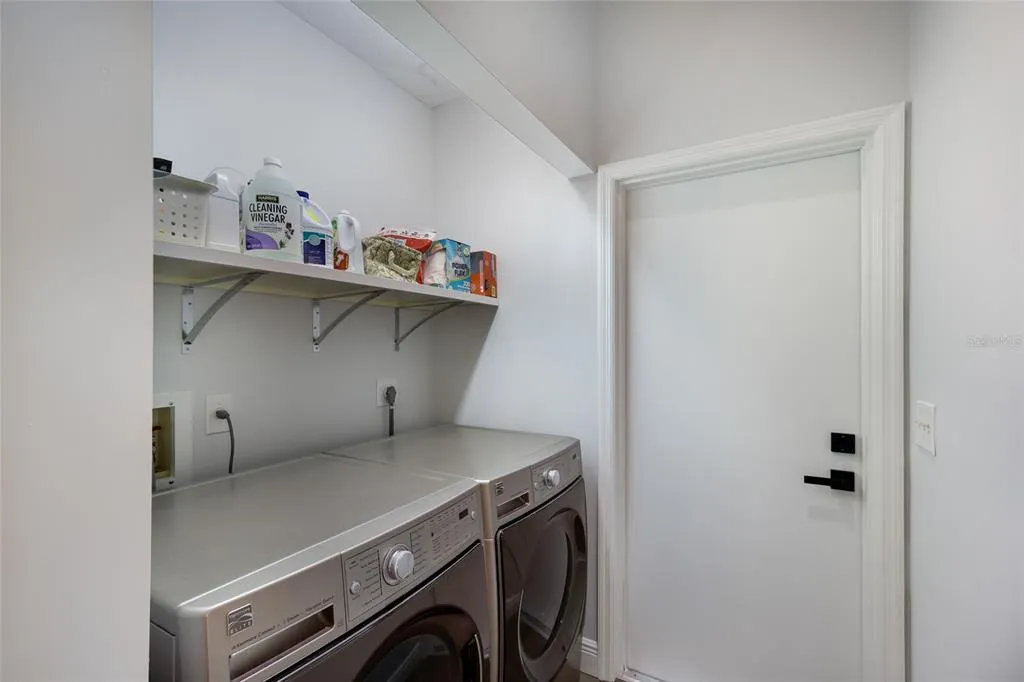
| Laundry Features | Inside,Laundry Room |
| Total Bedrooms | 3 |
| LivingAreaSource | Public Records |
| Total Baths | 4 |
Exterior Features
| Exterior Amenities | French Doors,Irrigation System,Rain Gutters,Sidewalk |
|---|---|
| Lot Features | Near Golf Course,Oversized Lot,Sidewalk |
| Water Source | Public |
| Lot Size Area | 24829 |
| Foundation Details | Slab |
| Spa | true |
| Building Area Total | 3546 |
| Lot Size Acres | 0.57 |
| Road Surface Type | Asphalt,Paved |
| Private Pool | true |
| Waterfront Y/N | false |
| Covered Spaces | 2 |
Amenities
- Foreclosure
- Views
- Short Sale
- New Construction
- Adult 55+
- Lease To Own
- No HOA Fees
- Furnished
- Primary On Main
- Air Conditioning
- Seller Finance
- Green
- Fixer Upper
- Horse
- Golf
- Fireplace
- Deck
- Garage
- Basement
- Pool
Property vs Single Family Average in 34219
Price
Taxes
Year Built
 Copyright © MFRMLS.com All information deemed reliable but not guaranteed. All properties are subject to prior sale, change or withdrawal. Neither listing broker(s) or information provider(s) shall be responsible for any typographical errors, misinformation, misprints and shall be held totally harmless. Listing(s) information is provided for consumers personal, non-commercial use and may not be used for any purpose other than to identify prospective properties consumers may be interested in purchasing. Information on this site was last updated Last updated on November 8, 2026 4:03 PM UTC The listing information on this page last changed on Last updated on November 8, 2026 4:03 PM UTCd. The data relating to real estate for sale on this website comes in part from the Internet Data Exchange program of MFR MLS.
All information deemed reliable but not guaranteed. All properties are subject to prior sale, change or withdrawal. Neither listing broker(s) or information provider(s) shall be responsible for any typographical errors, misinformation, misprints and shall be held totally harmless. Listing(s) information is provided for consumers personal, non-commercial use and may not be used for any purpose other than to identify prospective properties consumers may be interested in purchasing.
Updated on November 8, 2026 4:03 PM UTC
 All information deemed reliable but not guaranteed. All properties are subject to prior sale, change or withdrawal. Neither listing broker(s) or information provider(s) shall be responsible for any typographical errors, misinformation, misprints and shall be held totally harmless. Listing(s) information is provided for consumer's personal, non-commercial use and may not be used for any purpose other than to identify prospective properties consumers may be interested in purchasing. The data relating
