
Address
3445 35th St N, ST PETERSBURG, FL
Price
$ 519,900
Property Attributes
- MLS#TB8560570
- TypeSingle Family
- Listing Status Active
- CountyPinellas
- CityST PETERSBURG
- AreaSt Pete
- NeighborhoodWAYNE HEIGHTS REP
- Zip33713
- StyleFlorida Ranch
- Year Built1987
- Taxes$ 2115
- Price$ 519,900
- Bedrooms3
- Full Bathrooms2
- Half Bathrooms0
- Sqr Footage1354
- Lot Size0.14 Acres
Data Source:
Stellar MLS
Property Description
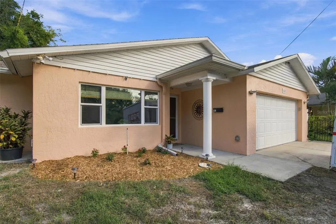
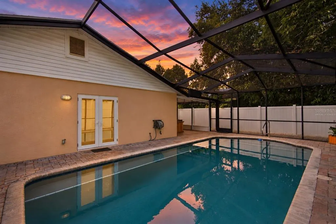
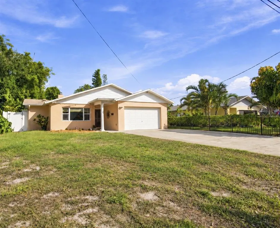
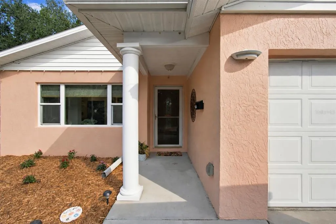
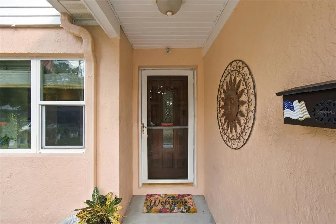
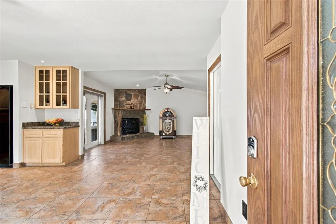
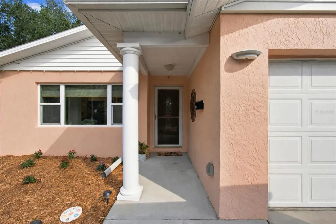
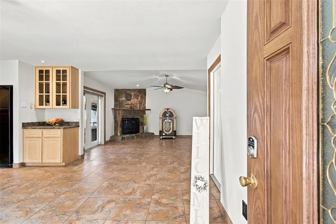
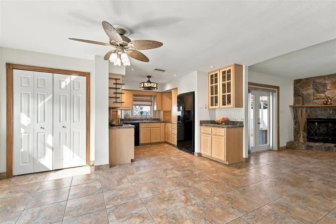
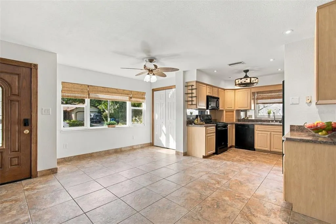
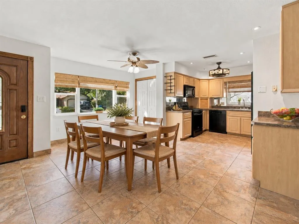
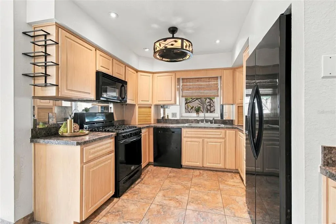
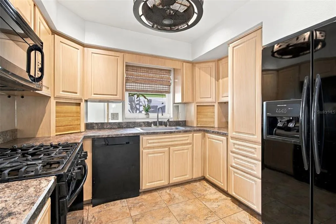
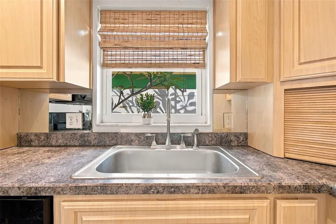
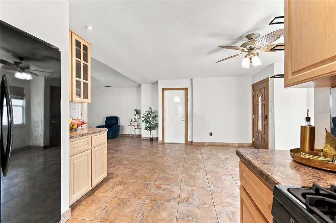
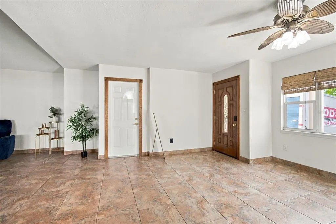
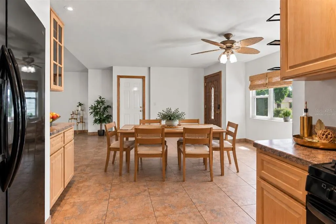
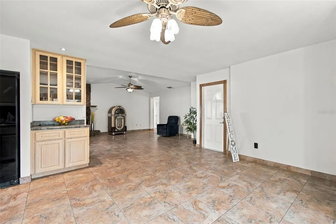
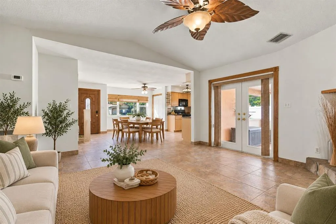
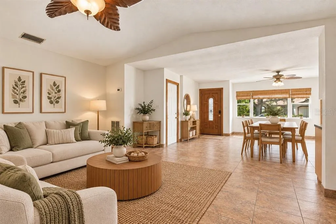
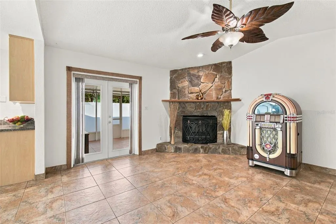
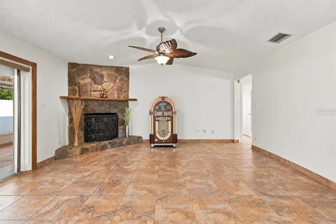
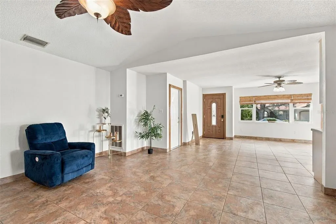
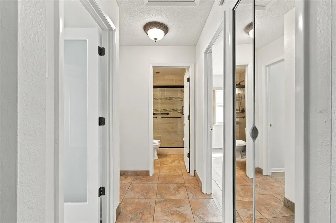
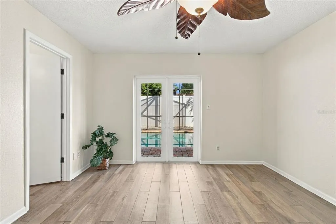
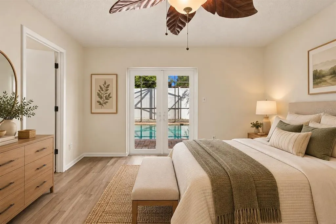
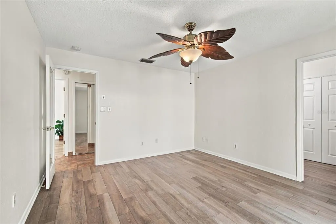
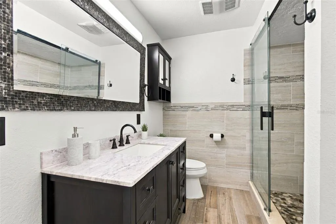
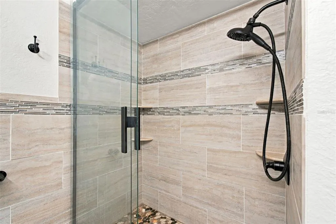
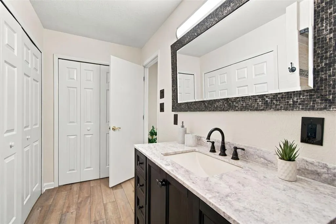
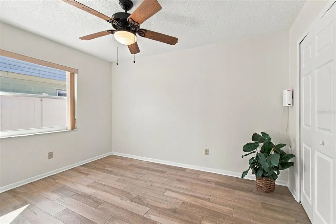
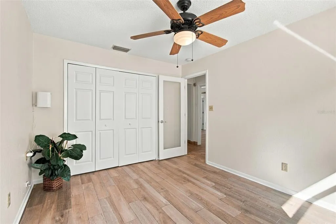
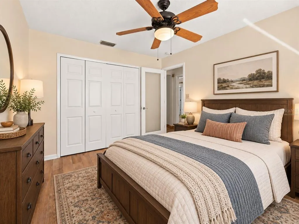
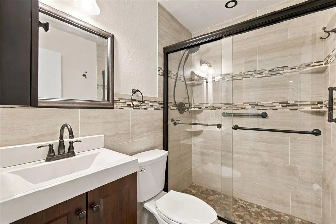
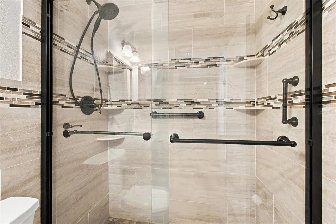
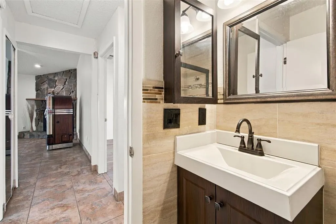
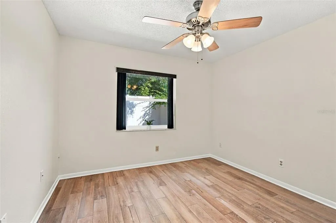
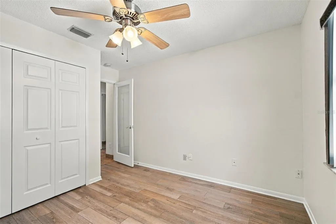
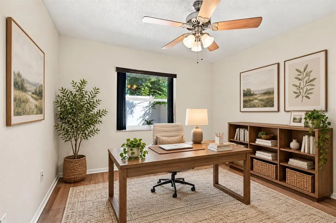
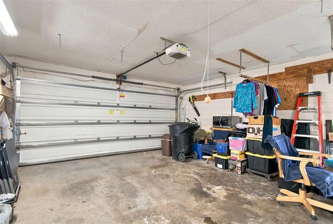
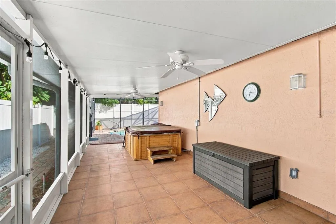
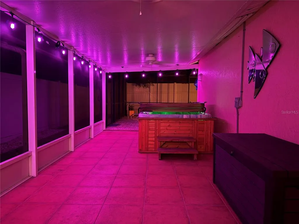
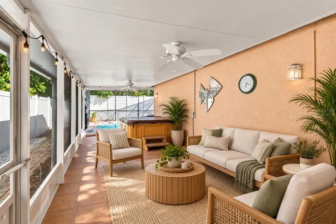
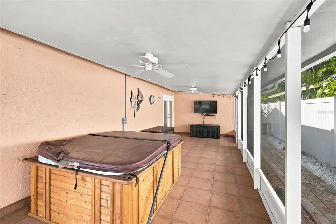
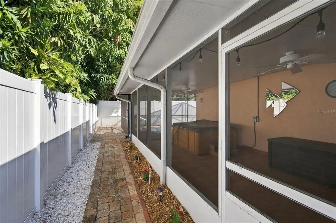
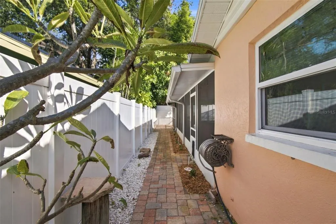
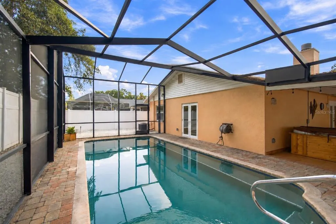
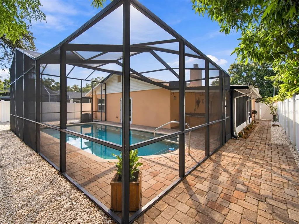
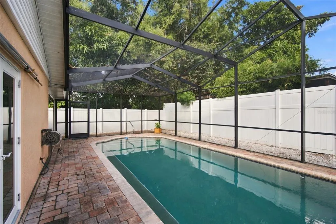
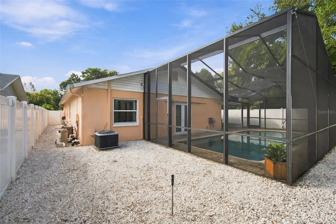
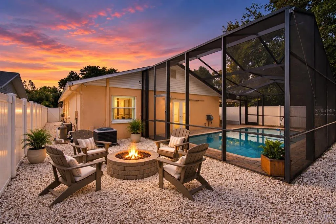
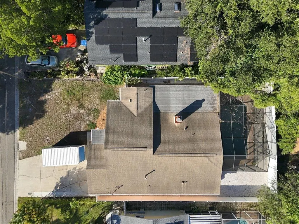
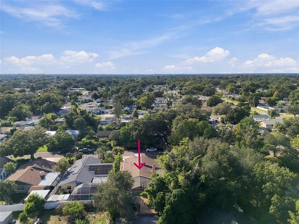
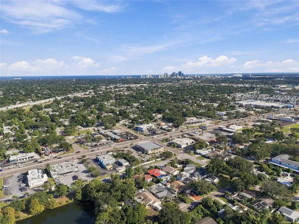
Virtually Staged. A central St. Petersburg address, a pool to call your own, and everyday conveniences just minutes away — this is Florida living made easy! This 3-bedroom, 2-bathroom block home with a 2 car garage offers an inviting combination of privacy, comfort and convenience. The open living and dining area creates a welcoming space for everyday living and entertaining, with French doors providing direct access to the screened lanai creating a seamless connection between indoor and outdoor living. Fresh interior paint, tile flooring throughout, updated bathrooms, and distinctive privacy glass-paneled bedroom doors add to the home's appeal. Step outside to your own private backyard retreat! The spacious screened lanai offers a wonderful sense of privacy, creating the perfect setting to entertain, unwind in the spa that conveys with the property, or enjoy a refreshing swim. The natural gas pool heater extends the swimming season, while the fenced, low-maintenance backyard allows you to spend more time enjoying Florida living and less time on upkeep. Significant improvements include a new roof (2020), replacement of all original windows with storm-rated windows (2011), LeafFilter gutters (2022), pool resurfacing (2016), and a screened pool enclosure (2019). Natural gas also serves the range, water heater, and dryer. Convenience is a standout feature! Located less than 2 miles from I-275, Lowe's, Home Depot, and Sam's Club, everyday errands and commuting are a breeze. Just 5.5 miles to vibrant Downtown St. Petersburg and waterfront Vinoy Park, approximately 8 miles to the white sandy Gulf beaches, and less than 10 miles to the Sunshine Skyway, Gandy, and Howard Frankland bridges, providing convenient access throughout Tampa Bay. Situated in FEMA Flood Zone X and a non-evacuation zone, with no reported damage from Hurricanes Helene or Milton, this home combines practical improvements, private outdoor living, and an exceptional central location. Privacy when you want it, convenience when you need it, and your own backyard oasis to enjoy every day!
| Elementary School | Middle School | High School |
|---|---|---|
| New Heights Elementary-PN Elementary School | Tyrone Middle-PN Middle School | St. Petersburg High-PN High School |
| Price History | |
|---|---|
| 10/22/2026 | Listed $519,900 |
General Features
| Sewer | Public Sewer |
|---|---|
| Heating | Electric,Heat Pump |
| Cooling | Central Air |
| Utilities | Cable Connected,Electricity Connected,Natural Gas Available,Natural Gas Connected,Public,Sewer Connected,Water Connected |
| Roof | Shingle |
| Appliances | Disposal,Gas Cooktop,Gas Water Heater,Microwave,Refrigerator |
| Patio/Porch Features | Covered,Screened,Side Porch |
| Architectural Style | Florida,Ranch |
| Pool Features | In Ground,Gunite,Lighting,Screen Enclosure |
| Construction Materials | Block |
| Pets Allowed | Yes |
| Year Built | 1987 |
| Levels | One |
| Property Subtype | Single Family Residence |
| Tax Year | 2025 |
| Ownership | Fee Simple |
| County | Pinellas |
| New Construction | false |
| Property Type | Residential |
| Attached Garage | true |
| Subdivision Name | WAYNE HEIGHTS REP |
| Facing Direction | West |
| Garage Y/N | true |
| Total Rooms | 7 |
| Full Baths | 2 |
| Status | Active |
| Directions | From 34th St N (US 19), head west on 36th Ave N. Turn left onto 35th St N. Property will be on the left. |
| High School | St. Petersburg High-PN |
| City | ST PETERSBURG |
| Senior Community Y/N | false |
| MLS Area | 33713 - St Pete |
| Lot Size Units | Square Feet |
| Lot Size Square Feet | 6107 |
| Carport Y/N | false |
| Listing Terms | Cash,Conventional,FHA,VA Loan |
| Spa Features | In Ground |
| Elementary School | New Heights Elementary-PN |
| Property Attached Y/N | false |
| Land Lease Y/N | false |
| Tax Annual Amount | 2115.5 |
| Middle/Junior High School | Tyrone Middle-PN |
| Additional Parcels Y/N | false |
| Lease Considered Y/N | true |
| Virtual Tour | https://www.propertypanorama.com/instaview/stellar/TB8560570 |
| Building Area Units | Square Feet |
| Living Area Units | Square Feet |
| Standard Status | Active |
| Occupancy Type | Owner |
| Tax Lot | 22 |
| Legal Description | WAYNE HEIGHTS REPLAT BLK 7, S 34FT OF LOT 22 AND N 23FT OF LOT 21 |
| Minimum Lease | 1 Month |
| Water Access Y/N | false |
| Water View Y/N | false |
| Flood Zone Code | X |
| In Law Suite YN | false |
| Flood Zone Code X | Yes |
| DockY/N | false |
Interior Features
| Interior Amenities | Attic Fan |
|---|---|
| Flooring | Tile |
| Furnished Y/N | Unfurnished |
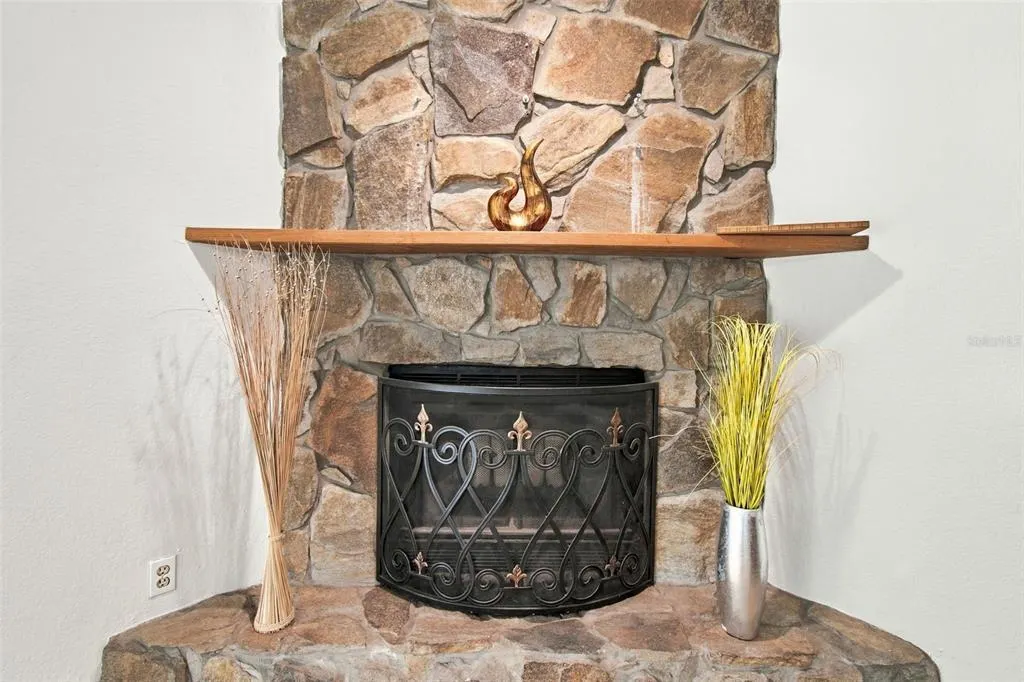
| Fireplace Features | Living Room,Stone,Wood Burning |
| Air Conditioning Y/N | true |
| Heating Y/N | true |
| Fireplace Y/N | true |
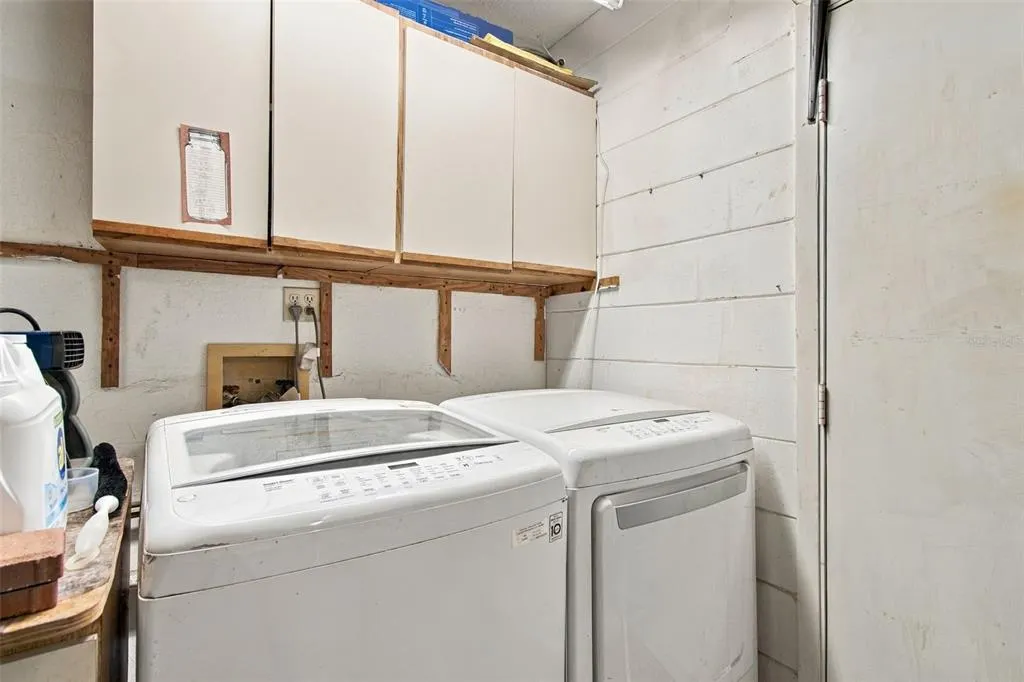
| Laundry Features | Gas Dryer Hookup,In Garage |
| Total Bedrooms | 3 |
| LivingAreaSource | Public Records |
| Total Baths | 2 |
Exterior Features
| Exterior Amenities | French Doors |
|---|---|
| Fencing | Vinyl |
| Water Source | Public |
| Lot Size Area | 6107 |
| Foundation Details | Slab |
| Spa | false |
| Building Area Total | 2234 |
| Lot Size Acres | 0.14 |
| Road Surface Type | Paved |
| Private Pool | true |
| Waterfront Y/N | false |
Amenities
- Foreclosure
- Views
- Short Sale
- New Construction
- Adult 55+
- Lease To Own
- No HOA Fees
- Furnished
- Primary On Main
- Air Conditioning
- Seller Finance
- Green
- Fixer Upper
- Horse
- Golf
- Fireplace
- Deck
- Garage
- Basement
- Pool
Property vs Single Family Average in 33713
Price
Taxes
Year Built
 Copyright © MFRMLS.com All information deemed reliable but not guaranteed. All properties are subject to prior sale, change or withdrawal. Neither listing broker(s) or information provider(s) shall be responsible for any typographical errors, misinformation, misprints and shall be held totally harmless. Listing(s) information is provided for consumers personal, non-commercial use and may not be used for any purpose other than to identify prospective properties consumers may be interested in purchasing. Information on this site was last updated Last updated on November 8, 2026 4:03 PM UTC The listing information on this page last changed on Last updated on November 8, 2026 4:03 PM UTCd. The data relating to real estate for sale on this website comes in part from the Internet Data Exchange program of MFR MLS.
All information deemed reliable but not guaranteed. All properties are subject to prior sale, change or withdrawal. Neither listing broker(s) or information provider(s) shall be responsible for any typographical errors, misinformation, misprints and shall be held totally harmless. Listing(s) information is provided for consumers personal, non-commercial use and may not be used for any purpose other than to identify prospective properties consumers may be interested in purchasing.
Updated on November 8, 2026 4:03 PM UTC
 All information deemed reliable but not guaranteed. All properties are subject to prior sale, change or withdrawal. Neither listing broker(s) or information provider(s) shall be responsible for any typographical errors, misinformation, misprints and shall be held totally harmless. Listing(s) information is provided for consumer's personal, non-commercial use and may not be used for any purpose other than to identify prospective properties consumers may be interested in purchasing. The data relating
